
For more information regarding the value of a property, please contact us for a free consultation.
206 E Wonsley DR #2 Austin, TX 78753
Want to know what your home might be worth? Contact us for a FREE valuation!

Our team is ready to help you sell your home for the highest possible price ASAP
Key Details
Property Type Single Family Home
Sub Type Single Family Residence
Listing Status Sold
Purchase Type For Sale
Square Footage 1,074 sqft
Subdivision St Anthony Village
MLS Listing ID 7058683
Sold Date -
Style See Remarks,1st Floor Entry,No Adjoining Neighbor
Bedrooms 2
Full Baths 1
Half Baths 1
HOA Y/N Yes
Year Built 2024
Tax Year 2025
Lot Size 9,191 Sqft
Acres 0.211
Property Sub-Type Single Family Residence
Source actris
Property Description
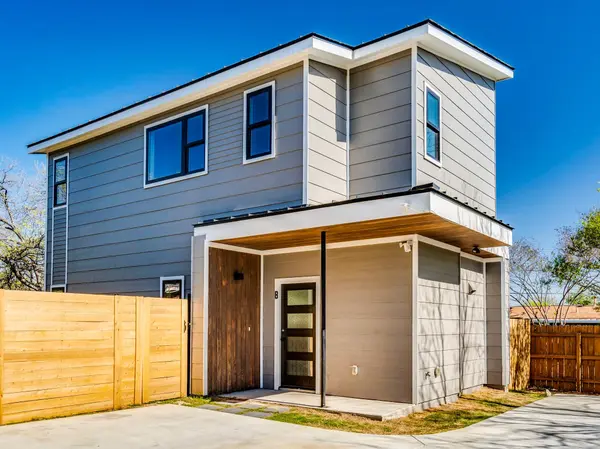
This home may also qualify for a $5,000 Chase Homebuyer Grant that can help reduce mortgage costs (buyer to verify eligibility). Both Units 1 and 2 are for sale, creating a rare opportunity for homeowners, investors, or multi-generational buyers to own both stand-alone homes on one lot—live in one and rent the other, or maximize both rental income potential. Experience modern living in this newly completed (2024 est.) stand-alone home in a prime North Central Austin location with easy access to downtown, Mueller, The Domain, and major highways. Plus near the evolving North Lamar/US 183 corridor, including the City-adopted North Lamar Transit Center Station Area Vision Plan and nearby Anderson Square mixed-use redevelopment area (residential/retail/office towers - subject to change). This thoughtfully designed home maximizes space while maintaining a bright, open feel. The main level features an open-concept living, dining, and kitchen area where light-toned flooring and large windows create a modern aesthetic filled with natural light. A large sliding glass door opens to the backyard, blending indoor and outdoor living. The kitchen offers sleek white soft-close cabinetry, quartz countertops (est.), stainless steel appliances, and a microwave vent hood. A convenient powder room completes the main floor. Upstairs, both bedrooms feature walk-in closets. The hallway bathroom with a large vanity, abundant storage, and a tub-shower combo serves both bedrooms, while a centrally located laundry closet adds convenience. Features: double-pane windows, metal roof, and a spacious fully fenced backyard. Tax record lot size and tax amount reflect the full parcel (unit 1 & 2); per HOA docs: No HOA fee. Buyer and buyer's agent to independently verify ALL information. Seller is a licensed agent acting as principal only. Lender owned. No seller disclosure.
Location
State TX
County Travis
Area 2N
Interior
Interior Features Ceiling-High, Open Floorplan, Walk-In Closet(s)
Heating Central
Cooling Central Air
Flooring See Remarks, Carpet, Laminate, Tile
Fireplace Y
Appliance Dishwasher, Exhaust Fan, Microwave, Free-Standing Electric Range, Stainless Steel Appliance(s)
Exterior
Exterior Feature Private Yard
Fence Fenced
Pool None
Community Features None
Utilities Available Electricity Available, Electricity Connected
Waterfront Description None
View None
Roof Type Metal
Accessibility None
Porch See Remarks
Total Parking Spaces 2
Private Pool No
Building
Lot Description Back Yard
Faces South
Foundation Slab
Sewer Public Sewer
Water Public
Level or Stories Two
Structure Type See Remarks,Frame,Cement Siding
New Construction Yes
Schools
Elementary Schools Brown
Middle Schools Webb
High Schools Navarro Early College
School District Austin Isd
Others
Restrictions See Remarks
Ownership Common
Acceptable Financing Cash, Conventional, FHA, VA Loan
Tax Rate 2.0465
Listing Terms Cash, Conventional, FHA, VA Loan
Special Listing Condition See Remarks
Read Less
Bought with Epique Realty LLC
NEARBY SCHOOLS & BUSINESSES
GET MORE INFORMATION