
For more information regarding the value of a property, please contact us for a free consultation.
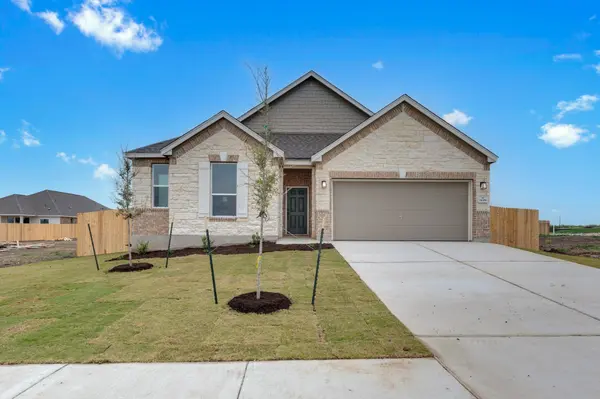
15009 Kiger Mustang DR Manor, TX 78653
Want to know what your home might be worth? Contact us for a FREE valuation!

Our team is ready to help you sell your home for the highest possible price ASAP
Key Details
Property Type Single Family Home
Sub Type Single Family Residence
Listing Status Sold
Purchase Type For Sale
Square Footage 2,381 sqft
Subdivision Mustang Valley
MLS Listing ID 8302902
Sold Date -
Bedrooms 4
Full Baths 2
HOA Fees $60/ann
HOA Y/N Yes
Year Built 2025
Annual Tax Amount $518
Tax Year 2025
Lot Size 8,001 Sqft
Acres 0.1837
Property Sub-Type Single Family Residence
Source actris
Property Description
We make it easy to view our move-in ready homes with self-guided tours! Ask your sales counselor for more information, so you can see this stunning, single-story home, which showcases an open floor plan with timeless tile flooring throughout living spaces and baths. A spacious great room is ideal for gathering. The den provides space for a home office. The kitchen boasts Shaker-style upper cabinets, granite countertops, tile backsplash and a Moen® faucet. Retreat to the primary bedroom, which features plush carpeting, a walk-in closet and connecting bath that offers a dual-sink vanity, relaxing tub and luxurious separate shower. Other highlights include an ecobee3 Lite smart thermostat, Sherwin-Williams® interior paint and ceiling fans at great room and primary bedroom. Relax outdoors on the covered back patio.
Location
State TX
County Travis
Area Ma
Rooms
Main Level Bedrooms 4
Interior
Interior Features Open Floorplan, Pantry, Primary Bedroom on Main, Walk-In Closet(s), WaterSense Fixture(s)
Heating Central, ENERGY STAR Qualified Equipment
Cooling Central Air, ENERGY STAR Qualified Equipment
Flooring Carpet, Tile
Fireplace Y
Appliance ENERGY STAR Qualified Appliances
Exterior
Exterior Feature Private Yard
Garage Spaces 2.0
Fence Privacy
Pool None
Community Features Dog Park, Park, Playground
Utilities Available Electricity Connected, Sewer Connected, Water Connected
Waterfront Description None
View None
Roof Type Shingle
Accessibility None
Porch Covered, Patio
Total Parking Spaces 2
Private Pool No
Building
Lot Description Back Yard, Front Yard
Faces Northwest
Foundation Slab
Sewer Public Sewer
Water Public
Level or Stories One
Structure Type Brick,Stone
New Construction Yes
Schools
Elementary Schools Shadowglen
Middle Schools Manor (Manor Isd)
High Schools Manor
School District Manor Isd
Others
HOA Fee Include Common Area Maintenance
Restrictions Covenant,Deed Restrictions
Ownership Fee-Simple
Acceptable Financing Cash, Conventional, FHA, Texas Vet, VA Loan
Tax Rate 2.632368
Listing Terms Cash, Conventional, FHA, Texas Vet, VA Loan
Special Listing Condition Standard
Read Less
Bought with Non Member
NEARBY SCHOOLS & BUSINESSES
GET MORE INFORMATION