
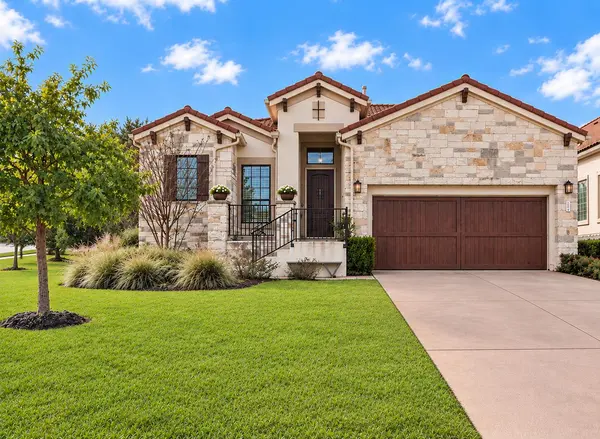
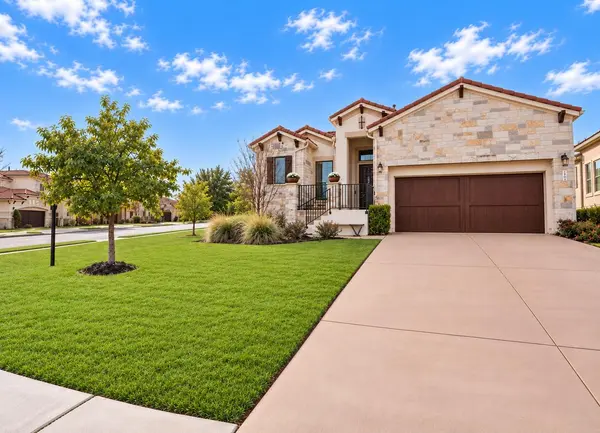

403 Indianwood DR Austin, TX 78738

UPDATED:
Key Details
Property Type Single Family Home
Sub Type Single Family Residence
Listing Status Active
Purchase Type For Sale
Square Footage 2,014 sqft
Price per Sqft $359
Subdivision Flintrock At Hurst Creek Ph 03
MLS Listing ID 7957768
Bedrooms 3
Full Baths 2
Half Baths 1
HOA Fees $1,034/Semi-Annually
HOA Y/N Yes
Year Built 2013
Annual Tax Amount $14,157
Tax Year 2026
Lot Size 10,707 Sqft
Acres 0.2458
Property Sub-Type Single Family Residence
Source actris
Property Description
(2024). Residents of Flintrock Falls benefit from 24/7 gated security and many social privileges. The mandatory social membership includes five dining options (The Hills Chophouse, the Den at Flintrock, Smoked at the Oak, Yaupon Icehouse, and The Overlook at the Hills Sports Complex), full access to the Aquatic Complex featuring three pools, splash pad and slide plus various events year round. Upgraded membership options include access to The Elevation Athletic Club with tennis, pickleball, and a fitness center plus access to four championship golf courses: The Hills, Flintrock, Yaupon, and Live Oak. Mandatory Social dues $154.80/monthly + $1,034 semi-annual HOA dues. *Some photos have been virtual staged*
Location
State TX
County Travis
Rooms
Main Level Bedrooms 3
Interior
Interior Features Breakfast Bar, Ceiling Fan(s), Ceiling-High, Tray Ceiling(s), Granite Counters, Crown Molding, Double Vanity, Entrance Foyer, Kitchen Island, Multiple Dining Areas, Pantry, Primary Bedroom on Main, Recessed Lighting, Storage, Walk-In Closet(s), Wired for Sound
Heating Central
Cooling Ceiling Fan(s), Central Air
Flooring Carpet, Tile, Wood
Fireplaces Number 1
Fireplaces Type Gas Log, Living Room
Fireplace No
Appliance Built-In Oven(s), Dishwasher, Disposal, Gas Cooktop, Microwave, Double Oven, Self Cleaning Oven, Stainless Steel Appliance(s), Vented Exhaust Fan
Exterior
Exterior Feature Exterior Steps
Garage Spaces 2.0
Fence Back Yard, Masonry, Wrought Iron
Pool None
Community Features Clubhouse, Cluster Mailbox, Common Grounds, Gated, General Aircraft Airport, Golf, Pool, Sidewalks, Sport Court(s)/Facility, Tennis Court(s)
Utilities Available Electricity Connected, Phone Available, Propane, Water Connected
Waterfront Description None
View Hill Country, Panoramic
Roof Type Concrete,Tile
Porch Covered, Enclosed, Front Porch, Patio, Rear Porch, Screened
Total Parking Spaces 4
Private Pool No
Building
Lot Description Back Yard, Corner Lot, Curbs, Landscaped, Near Golf Course, Sprinkler - Automatic, Sprinklers In Rear, Sprinklers In Front, Trees-Small (Under 20 Ft)
Faces East
Foundation Slab
Sewer MUD
Water MUD
Level or Stories One
Structure Type Masonry – All Sides,Stone Veneer,Stucco
New Construction No
Schools
Elementary Schools Lakeway
Middle Schools Lake Travis
High Schools Lake Travis
School District Lake Travis Isd
Others
HOA Fee Include Common Area Maintenance
Special Listing Condition Standard
NEARBY SCHOOL & BUSINESS
GET MORE INFORMATION