
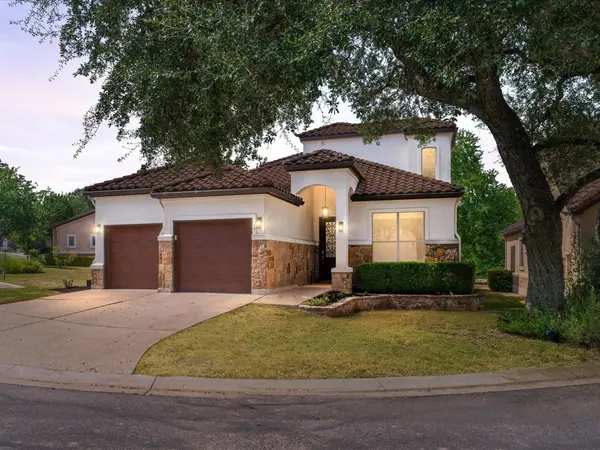
17 Chandon LN, Austin, TX 78734
34
See all 34 photos
$625,000
Est. payment /mo
4 Beds
3 Baths
2,486 SqFt
Open Sat 2PM-4PM

17 Chandon LN Austin, TX 78734

REQUEST A TOUR If you would like to see this home without being there in person, select the "Virtual Tour" option and your agent will contact you to discuss available opportunities.
In-PersonVirtual Tour

Open House

Sat Sep 26, 2:00pm - 4:00pm

UPDATED:

Key Details

Property Type Single Family Home

Sub Type Single Family Residence

Listing Status Active

Purchase Type For Sale

Square Footage 2,486 sqft

Price per Sqft $251

Subdivision Lake Chandon

MLS Listing ID 4414050

Bedrooms 4

Full Baths 3

HOA Fees $700/qua

HOA Y/N Yes

Year Built 2007

Annual Tax Amount $7,379

Tax Year 2026

Lot Size 4,665 Sqft

Acres 0.1071

Property Sub-Type Single Family Residence

Source actris

Property Description

The easy rhythm of Lakeway living is captured in this beautifully maintained, move-in ready two-story home in the quiet Lake Chandon neighborhood. Stone and stucco masonry, a tile roof and meticulous landscaping create a warm first impression, and inside, nearly 2,500 sq ft unfold with timeless style and a floor plan designed for today's household. Tall ceilings, soft white walls and tile flooring set an airy backdrop, while the living room draws you in with leafy views, a stone fireplace and custom built-ins. The dining room opens to the kitchen, where rich wood cabinetry, quartz countertops, stainless appliances and a pantry bring both polish and practicality. A peninsula with bar seating makes an easy gathering spot, and a built-in wine chiller is ready for entertaining. The main-level primary suite feels quietly removed, with generous windows, plush carpeting and an ensuite featuring a soaking tub, walk-in shower, dual vanity and walk-in closet. A French-door room off the foyer offers flexibility as a guest room or office, and a well-appointed laundry room and full guest bath complete the main level. Upstairs, 2 spacious bedrooms share a Jack-and-Jill bath, and a bonus living area offers room for play or a quiet study space. Beyond the covered back porch, the yard opens to expansive shared green space backed by mature woods, a lovely setting for morning coffee or sunset toasts. Beyond your own backyard, some of Lakeway's favorite spots are just down the road: morning tee times on nearby golf courses, boat days from Lakeway Marina, trail walks on the Hamilton Greenbelt, classes and events at the Lakeway Activity Center, and quick errands or dinner at Lakeway Market. Add in acclaimed Lake Travis ISD schools, and this home makes everyday living feel a little more like the good life. Contact Elle Spikes to schedule your tour today! Buyer to independently verify all info including but not limited to square footage, restrictions, taxes, schools, HOA dues, & yr built.

Location

State TX

County Travis

Rooms

Main Level Bedrooms 2

Interior

Interior Features Breakfast Bar, Ceiling Fan(s), Ceiling-High, Chandelier, Quartz Counters, Double Vanity, Interior Steps, Open Floorplan, Pantry, Primary Bedroom on Main, Recessed Lighting, Soaking Tub, Storage, Walk-In Closet(s)

Heating Central, Fireplace(s)

Cooling Ceiling Fan(s), Central Air

Flooring Carpet, Tile

Fireplaces Number 1

Fireplaces Type Living Room, Wood Burning

Fireplace No

Appliance Dishwasher, Disposal, Electric Range, Exhaust Fan, Microwave, Electric Oven, Stainless Steel Appliance(s), Electric Water Heater, Wine Refrigerator

Exterior

Exterior Feature Exterior Steps, Gutters Full, Lighting

Garage Spaces 2.0

Fence None

Pool None

Community Features Airport/Runway, Fishing, Golf, Lake, Library, Park, Picnic Area, Pool, Trail(s)

Utilities Available Cable Available, Electricity Available, Electricity Connected, High Speed Internet, Sewer Available, Sewer Connected, Water Available, Water Connected

Waterfront Description None

View Neighborhood, Park/Greenbelt, Trees/Woods

Roof Type Tile

Porch Covered, Rear Porch

Total Parking Spaces 4

Private Pool No

Building

Lot Description Greenbelt, Front Yard, Landscaped, Sprinkler - Automatic, Trees-Medium (20 Ft - 40 Ft), Views

Faces Southeast

Foundation Slab

Sewer MUD

Water MUD

Level or Stories Two

Structure Type Stone,Stucco

New Construction No

Schools

Elementary Schools Serene Hills

Middle Schools Hudson Bend

High Schools Lake Travis

School District Lake Travis Isd

Others

HOA Fee Include Common Area Maintenance

Special Listing Condition Standard

Virtual Tour https://17ChandonLn.com/


Listed by Compass RE Texas, LLC

NEARBY SCHOOL & BUSINESS

GET MORE INFORMATION

Jamie Winkley

Jamie Winkley

Agent /Team Leader License ID: 577107

+1(512) 785-2832

Name
Phone*
Message

Go tour this home

17 Chandon LN