

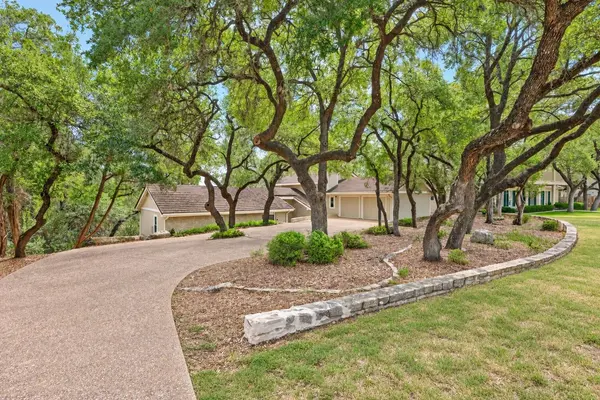

224 Hurst Creek RD Lakeway, TX 78734

Open House
Sun Sep 13, 12:00pm - 2:00pm
UPDATED:
Key Details
Property Type Single Family Home
Sub Type Single Family Residence
Listing Status Active
Purchase Type For Sale
Square Footage 2,888 sqft
Price per Sqft $256
Subdivision Lakeway Sec 24-B
MLS Listing ID 2748918
Bedrooms 4
Full Baths 2
HOA Y/N No
Year Built 1984
Tax Year 2025
Lot Size 0.349 Acres
Acres 0.3491
Property Sub-Type Single Family Residence
Source actris
Property Description
Inside, the spacious floor plan features two oversized living areas, light-filled bedrooms and comfortable separation between spaces. A generous bar and entertaining area anchored by a wood-burning fireplace creates a natural gathering space. The fourth bedroom offers versatility as a home office, fitness room, nursery or guest suite, with its own screened porch.
The expansive owner's suite features two large closets and an oversized bath with a soaking tub. Updated windows and doors bring in abundant natural light, while freshly painted cabinetry and interior doors give the home a fresh feel. Additional highlights include a durable concrete tile roof and brand-new beverage refrigerator in the kitchen.
Outside, the backyard is a private escape, backing to the greenbelt with a sparkling pool and hot tub surrounded by multiple areas for relaxing, dining and entertaining. A covered sitting area and screened porch provide shade, while direct access to a greenbelt trail makes it easy to enjoy a walk or explore the neighborhood.
Just minutes from Lake Travis and Lakeway Marina, the home offers easy access to boating, paddle boarding and days on the water. Lakeway City Park, Hamilton Greenbelt, the Lakeway Swim Center and Activity Center offer additional recreation, while shopping, dining and entertainment at Hill Country Galleria are nearby.
Zoned to highly regarded Lake Travis ISD, this home offers a rare combination of flexible living spaces, a private outdoor setting and easy access to everything that makes the Lakeway lifestyle so appealing.
Location
State TX
County Travis
Rooms
Main Level Bedrooms 3
Interior
Interior Features Ceiling-Vaulted, Walk-In Closet(s), Wet Bar, Multiple Living Areas
Heating Central
Cooling Central Air
Flooring Tile, Wood
Fireplaces Number 1
Fireplaces Type Living Room
Fireplace No
Appliance Built-In Oven(s), Dishwasher, Disposal, Dryer, Microwave, Refrigerator, Self Cleaning Oven, Trash Compactor, Vented Exhaust Fan
Exterior
Exterior Feature See Remarks
Garage Spaces 2.0
Fence Wrought Iron
Pool Heated, In Ground
Community Features See Remarks
Utilities Available Electricity Available
Waterfront Description None
View Park/Greenbelt
Roof Type Composition
Porch Covered, Patio, Rear Porch, Screened
Total Parking Spaces 4
Private Pool Yes
Building
Lot Description Greenbelt, Trees-Heavy, Trees-Large (Over 40 Ft)
Faces Northwest
Foundation Slab
Sewer Public Sewer
Water MUD
Level or Stories Two
Structure Type Masonry – Partial
New Construction No
Schools
Elementary Schools Lakeway
Middle Schools Hudson Bend
High Schools Lake Travis
School District Lake Travis Isd
Others
Special Listing Condition Standard
NEARBY SCHOOL & BUSINESS
GET MORE INFORMATION