


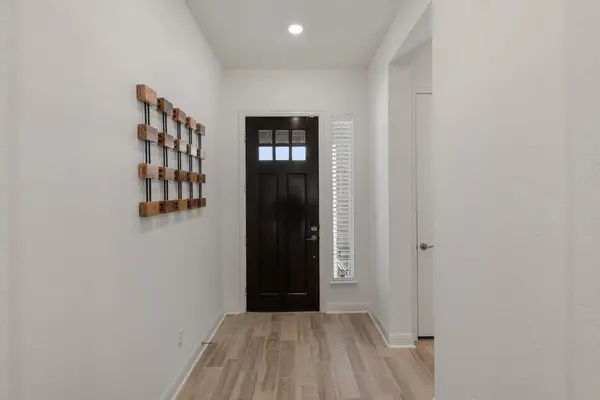
5913 Cimarron Ridge LN Austin, TX 78738

UPDATED:
Key Details
Property Type Single Family Home
Sub Type Single Family Residence
Listing Status Active
Purchase Type For Sale
Square Footage 2,366 sqft
Price per Sqft $253
Subdivision Sweetwater Ranch Sec 2 Village N
MLS Listing ID 6957016
Style Single level Floor Plan
Bedrooms 3
Full Baths 3
HOA Fees $260/qua
HOA Y/N Yes
Year Built 2021
Annual Tax Amount $16,563
Tax Year 2026
Lot Size 10,058 Sqft
Acres 0.2309
Property Sub-Type Single Family Residence
Source actris
Property Description
The spacious primary bedroom features a bay window that brings in natural light and adds architectural character, while upgraded closets by Inspired Design provide customized storage and organization throughout all closets. Thoughtful functionality continues in the utility closet, which has been enhanced with additional space for storage.
Outside, a covered patio overlooks the partially turfed backyard, creating an inviting, low-maintenance setting for morning coffee, entertaining, play, or relaxing at the end of the day. The garage has also been upgraded with a durable epoxy floor and added storage for a clean, organized finish.
Thoughtfully designed and enhanced with upgrades that make everyday living easier, this home is truly move-in ready. Enjoy the best of Sweetwater living with access to exceptional community amenities, beautiful surroundings, and the highly regarded Lake Travis ISD—all from a home that blends comfort, style, and functionality.
Location
State TX
County Travis
Rooms
Main Level Bedrooms 3
Interior
Interior Features Ceiling Fan(s), Ceiling-High, Double Vanity, Kitchen Island, Open Floorplan, Pantry, Primary Bedroom on Main, Smart Home, Storage, Walk-In Closet(s), Wired for Data
Heating Central, Natural Gas
Cooling Ceiling Fan(s), Central Air
Flooring Carpet, Tile
Fireplace No
Appliance Built-In Gas Oven, Dishwasher, Disposal, ENERGY STAR Qualified Appliances, Exhaust Fan, Gas Cooktop, Microwave, Plumbed For Ice Maker, Refrigerator, Stainless Steel Appliance(s)
Exterior
Exterior Feature Gutters Full, Lighting, Private Yard
Garage Spaces 2.0
Fence Back Yard, Fenced, Privacy, Wood
Pool None
Community Features Clubhouse, Cluster Mailbox, Common Grounds, Fitness Center, Picnic Area, Playground, Pool, Sport Court(s)/Facility, Tennis Court(s), Trail(s)
Utilities Available Cable Available, Electricity Available, Natural Gas Available, Phone Available
Waterfront Description None
View None
Roof Type Composition
Porch Covered, Patio
Total Parking Spaces 2
Private Pool No
Building
Lot Description Back Yard, Curbs, Landscaped, Sprinkler - Automatic, Sprinklers In Front, Sprinkler - Rain Sensor, Trees-Small (Under 20 Ft)
Faces Northwest
Foundation Slab
Sewer MUD, Public Sewer
Water MUD, Public
Level or Stories One
Structure Type Brick,Masonry – All Sides,Stone,Stucco
New Construction No
Schools
Elementary Schools West Cypress Hills
Middle Schools Lake Travis
High Schools Lake Travis
School District Lake Travis Isd
Others
HOA Fee Include Common Area Maintenance
Special Listing Condition Standard
NEARBY SCHOOL & BUSINESS
GET MORE INFORMATION