


7403 Sagira PATH Austin, TX 78724

UPDATED:
Key Details
Property Type Single Family Home
Sub Type Single Family Residence
Listing Status Active
Purchase Type For Sale
Square Footage 2,025 sqft
Price per Sqft $209
Subdivision Parker Station
MLS Listing ID 6358238
Bedrooms 4
Full Baths 2
HOA Fees $60/mo
HOA Y/N Yes
Year Built 2021
Annual Tax Amount $7,897
Tax Year 2025
Lot Size 5,998 Sqft
Acres 0.1377
Property Sub-Type Single Family Residence
Source actris
Property Description
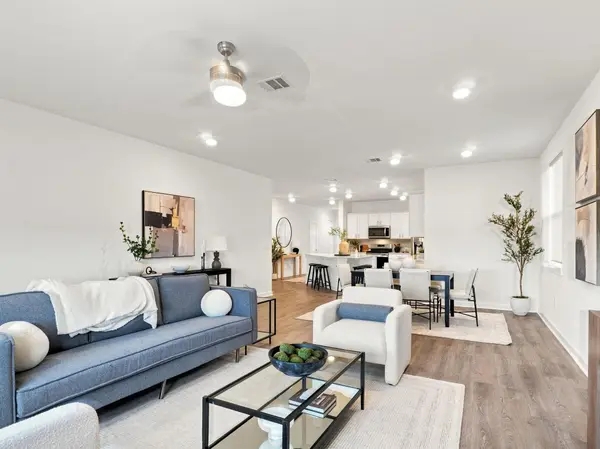
The kitchen is truly the heart of this home. It opens to the dining and living areas, making it easy to cook dinner while still being part of the conversation. Sleek countertops, stainless-steel appliances, a decorative backsplash and a large center island create a space that works just as well for everyday meals as it does for hosting friends.
The primary bedroom is set apart from the secondary bedrooms, offering a little extra privacy at the end of the day. It includes a walk-in closet and a spacious walk-in shower. The additional bedrooms give you flexibility for guests, a home office, a workout room or whatever best fits your life.
Outside, the fenced yard backs to a greenbelt, giving the home a more peaceful setting with no immediate neighbor directly behind it. Smart-home features and an attached two-car garage add everyday convenience.
Parker Station also offers a community pool, playground, clubhouse and walking trails. You can enjoy a neighborhood feel while still having convenient access to Downtown Austin, the airport and other parts of the city.
If you are looking for a newer home with a practical layout, flexible space and a location that keeps you connected to Austin, 7403 Sagira Path is worth seeing in person.
Location
State TX
County Travis
Rooms
Main Level Bedrooms 4
Interior
Interior Features Granite Counters, Entrance Foyer, Primary Bedroom on Main, Recessed Lighting, Smart Home, Walk-In Closet(s)
Heating Central
Cooling Central Air
Flooring Carpet, Vinyl
Fireplaces Type None
Fireplace No
Appliance Dishwasher, Disposal, Microwave, Free-Standing Range
Exterior
Exterior Feature Rain Gutters
Garage Spaces 2.0
Fence Fenced, Wood
Pool None
Community Features Cluster Mailbox, Common Grounds, Park, Playground, Pool
Utilities Available Electricity Available
Waterfront Description None
View None
Roof Type Composition
Porch None
Total Parking Spaces 2
Private Pool No
Building
Lot Description Greenbelt, Sprinkler - Automatic, Sprinklers In Rear, Sprinklers In Front, Trees-Small (Under 20 Ft)
Faces Northwest
Foundation Slab
Sewer Public Sewer
Water Public
Level or Stories One
Structure Type Frame,HardiPlank Type
New Construction No
Schools
Elementary Schools Decker
Middle Schools Decker
High Schools Manor
School District Manor Isd
Others
HOA Fee Include Common Area Maintenance
Special Listing Condition Standard
NEARBY SCHOOL & BUSINESS
GET MORE INFORMATION