

12901 Wire RD Leander, TX 78641

UPDATED:
Key Details
Property Type Single Family Home
Sub Type Single Family Residence
Listing Status Active
Purchase Type For Sale
Square Footage 2,047 sqft
Price per Sqft $781
Subdivision No Subdivision
MLS Listing ID 3890458
Bedrooms 4
Full Baths 2
Half Baths 1
HOA Y/N No
Year Built 2015
Annual Tax Amount $3,817
Tax Year 2026
Lot Size 13.680 Acres
Acres 13.68
Property Sub-Type Single Family Residence
Source actris
Property Description
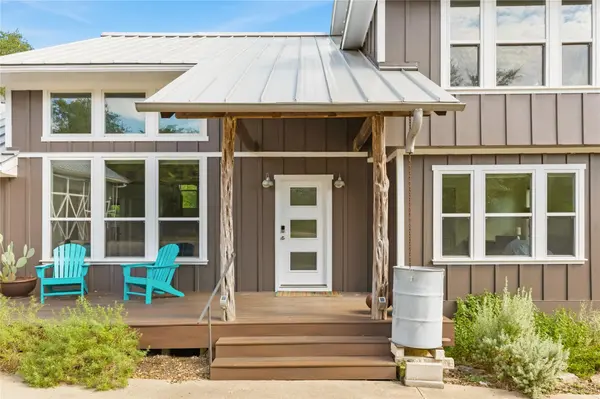
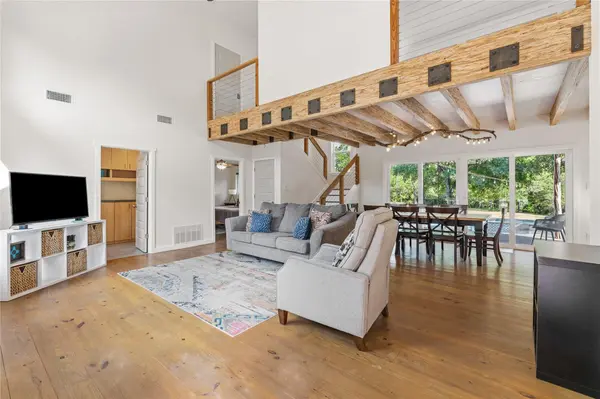
Located along Lime Creek with gated entry, paved drive, long-range Hill Country views, no city limits, no ETJ, and no HOA. The architect-designed 2,047 sq ft modern farmhouse, built in 2015, offers 4 bedrooms, 2.5 baths, two living areas, spray foam insulation, Low-E windows, and zoned high-efficiency heat pumps. Outdoor living includes a large deck overlooking a designer in-ground pool and 12-seat spa.
The 1,500 sq ft fully conditioned building, built in 2018, 200-amp service, multiple 240V drops, EV charger plug, two-post vehicle lift (easily removed if desired), storage loft, and half bath. Built with 2x6 framing, foam insulation, HVAC, utilities, and 19' ceilings, it was designed to easily add 1,500 sq ft of interior space (office/media room/bedrooms/bathrooms, full mother-in-law suite, etc.). Flexibility for a hobby shop, business use, guest space, studio, or added living area while preserving the 6-car garage/shop space.
Additional improvements include a 40' x 12' paved and covered RV pad with electric, water, and sewer hookups, plus 30' x 12' covered boat/equipment storage. This all-electric is energy-POSITIVE via a 24kW owned solar system with Enphase monitoring. Perfect pH water comes from a 20,000-gallon rainwater collection system with UV sterilization, backed by a well.
25 minutes to downtown Austin, 8 minutes to H-E-B, 11 minutes to Costco, 13 minutes to Cedar Park Regional Medical Center, and zoned to Leander ISD.
A rare combination of privacy, infrastructure, low carrying costs, expansion potential all with immediate proximity to city convenience.
Location
State TX
County Travis
Rooms
Main Level Bedrooms 2
Interior
Interior Features Ceiling Fan(s), Tray Ceiling(s), Stone Counters, Double Vanity, Kitchen Island, Open Floorplan, Recessed Lighting, Walk-In Closet(s)
Heating Central
Cooling Central Air
Flooring Carpet, Tile, Wood
Fireplace No
Appliance Bar Fridge, Cooktop, Dishwasher, Electric Cooktop, Oven, Double Oven, RNGHD, Refrigerator, Stainless Steel Appliance(s)
Exterior
Exterior Feature Electric Car Plug-in, Private Yard
Garage Spaces 6.0
Fence Barbed Wire
Pool In Ground, Outdoor Pool, Pool/Spa Combo
Community Features See Remarks
Utilities Available Electricity Connected
Waterfront Description None
View Hill Country, Pool, Trees/Woods
Roof Type Metal
Porch Covered, Deck
Total Parking Spaces 7
Private Pool Yes
Building
Lot Description Private
Faces North
Foundation Pillar/Post/Pier
Sewer Septic Tank
Water Well
Level or Stories Two
Structure Type Frame,Board & Batten Siding
New Construction No
Schools
Elementary Schools Cc Mason
Middle Schools Cedar Park
High Schools Cedar Park
School District Leander Isd
Others
Special Listing Condition Standard
NEARBY SCHOOL & BUSINESS
GET MORE INFORMATION