
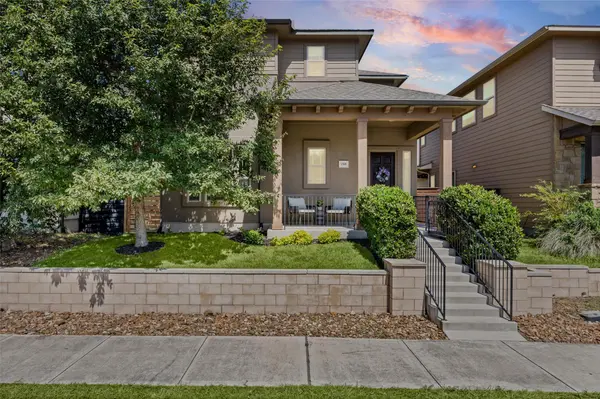
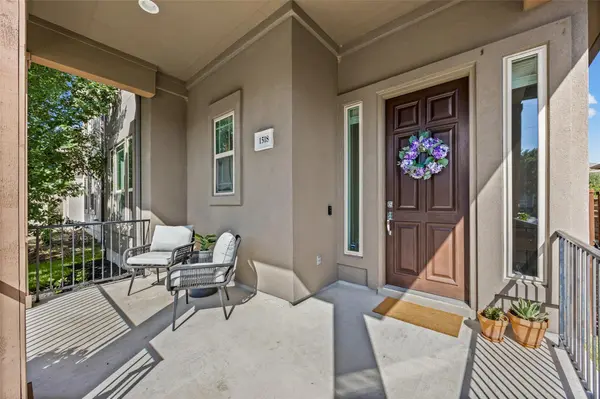

1518 Frontier Valley DR Austin, TX 78741

Open House
Sat Oct 17, 2:00pm - 4:00pm
UPDATED:
Key Details
Property Type Single Family Home
Sub Type Single Family Residence
Listing Status Active
Purchase Type For Sale
Square Footage 2,004 sqft
Price per Sqft $246
Subdivision Park East
MLS Listing ID 1637475
Bedrooms 3
Full Baths 3
HOA Fees $70/mo
HOA Y/N Yes
Year Built 2016
Annual Tax Amount $9,895
Tax Year 2025
Lot Size 4,151 Sqft
Acres 0.0953
Lot Dimensions 40'x103.8'
Property Sub-Type Single Family Residence
Source actris
Property Description
The bright, open floor plan is designed for both everyday living and entertaining, highlighted by a beautifully appointed kitchen featuring Carrera marble countertops and matching backsplash, ample workspace, and timeless finishes. Just beyond the main living area, a spacious screened-in porch with imported tile flooring provides an inviting extension of the home and an ideal space for relaxing, dining, or entertaining year-round.
A first-floor guest bedroom with an adjacent full bath adds valuable flexibility for visitors, multigenerational living, or a private workspace. Upstairs, the spacious primary suite is joined by an additional bedroom, dedicated office, and conveniently located laundry area, creating a functional layout with plenty of separation between living and work spaces.
The location puts some of Austin's most popular destinations within easy reach. Downtown Austin is approximately 5.5 miles away, with Secret Beach at Lady Bird Lake just 1.7 miles, H-E-B Plus on Riverside 2.2 miles, Austin-Bergstrom International Airport 3.1 miles, Oracle Headquarters 2.8 miles, Mueller Lake Park and surrounding shopping approximately 6 miles, and Tesla Gigafactory Texas just 6.8 miles away.
Additional improvements include a 2025 HVAC system backed by a 10-year warranty, providing added comfort and peace of mind. With its updated interior, versatile floor plan, inviting outdoor living space, and convenient access to Downtown, the airport, major employers, recreation, shopping, and dining, this move-in-ready home offers an exceptional opportunity to enjoy Central East Austin living.
Location
State TX
County Travis
Rooms
Main Level Bedrooms 1
Interior
Interior Features Ceiling Fan(s), Ceiling-High, Entrance Foyer, High Speed Internet, Interior Steps, Kitchen Island, Multiple Living Areas, Open Floorplan, Recessed Lighting, Walk-In Closet(s)
Heating Central
Cooling Central Air
Flooring Carpet, Tile
Fireplaces Type None
Fireplace No
Appliance Dishwasher, Disposal, ENERGY STAR Qualified Appliances, Gas Cooktop, Microwave, Free-Standing Range, Self Cleaning Oven, Washer/Dryer, Water Heater
Exterior
Exterior Feature Gutters Full, Private Yard
Garage Spaces 2.0
Fence Fenced, Privacy, Wood
Pool None
Community Features Cluster Mailbox, Common Grounds, Curbs, Dog Park, Park, Sidewalks
Utilities Available Electricity Available, Natural Gas Available, Phone Available
Waterfront Description None
View None
Roof Type Composition
Porch Covered, Patio
Total Parking Spaces 2
Private Pool No
Building
Lot Description Alley, Curbs, Public Maintained Road, Sprinklers In Rear, Sprinklers In Front, Trees-Moderate
Faces Southeast
Foundation Slab
Sewer Public Sewer
Water Public
Level or Stories Two
Structure Type Frame,HardiPlank Type,Stone,Stucco
New Construction No
Schools
Elementary Schools Hillcrest
Middle Schools Dailey
High Schools Del Valle
School District Del Valle Isd
Others
HOA Fee Include Common Area Maintenance
Special Listing Condition Standard
NEARBY SCHOOL & BUSINESS
GET MORE INFORMATION