
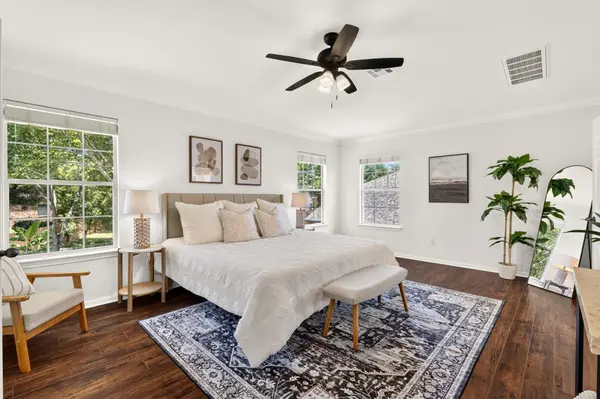
1503 Silver Oak TRL, Cedar Park, TX 78613
-
Est. payment /mo
5 Beds
4 Baths
3,328 SqFt
Sold on 08/14/2026

1503 Silver Oak TRL Cedar Park, TX 78613

GET MORE INFORMATION
Jamie Winkley
Jamie Winkley

Agent /Team Leader License ID: 577107

+1(512) 785-2832

Full Name
Phone*
Message
We respect your privacy! Your information WILL NOT BE SHARED, SOLD, or RENTED to anyone, for any reason outside the course of normal real estate exchange. By submitting, you agree to our Terms of Use and Privacy Policy.

UPDATED:

Key Details

Property Type Single Family Home

Sub Type Single Family Residence

Listing Status Sold

Purchase Type For Sale

Square Footage 3,328 sqft

Subdivision Silver Oak Sec 1

MLS Listing ID 6360841

Sold Date 08/14/26

Bedrooms 5

Full Baths 4

HOA Fees $45/mo

HOA Y/N Yes

Year Built 2005

Annual Tax Amount $13,275

Tax Year 2026

Lot Size 8,328 Sqft

Acres 0.1912

Property Sub-Type Single Family Residence

Source actris

Property Description

Move-in ready, this two-story 5-bedroom, 4-bath home in Cedar Park's Silver Oak neighborhood spans 3,328 square feet and pairs recent big-ticket improvements with smart-home convenience. Seller will replace the roof with an accepted contract prior to closing. Feeding to Vista Ridge High School. Fresh interior and exterior paint (June 2026) covers walls, ceilings, doors, trim, and closets. The 3-car garage received new 24-gauge steel doors in 2026, running quietly on upgraded rollers, with openers replaced in 2023. A new water heater was installed in April 2025. Water quality stands out: a top-of-the-line RainSoft whole-house softener and filtration system with reverse osmosis for clean drinking water, installed 2019 with a lifetime warranty. The range is a recent update, the dishwasher was replaced in 2019, and the refrigerator, washer, and dryer convey. A gas fireplace anchors the main living area, with tile and wood flooring throughout. Smart-home ready: Ring cameras front and back plus a Ring doorbell stay, along with Kasa Wi-Fi switches (Alexa and Google compatible) on the first floor. New ceiling fans in every bedroom, updated fixtures, and LED bulbs throughout. The HVAC has been meticulously maintained. The location keeps daily life easy. Two community pools and two parks sit within walking distance, with Leander ISD schools nearby. HEB, Target, Home Depot, and Walmart are minutes away, plus 1890 Ranch, Lakeline Mall, and a wide range of restaurants all within a few miles. Cedar Park's growing retail, including a Trader Joe's under construction and Scheels arriving in 2026, keeps convenience trending up.

Location

State TX

County Williamson

Area Cls

Rooms

Main Level Bedrooms 1

Interior

Interior Features Breakfast Bar, Ceiling-High, Double Vanity, Entrance Foyer, In-Law Floorplan, Interior Steps, Multiple Dining Areas, Multiple Living Areas, Pantry, Recessed Lighting, Smart Thermostat, Soaking Tub, Storage, Study/Home Office

Heating Natural Gas

Cooling Central Air

Flooring Tile, Wood

Fireplaces Number 1

Fireplaces Type Gas

Fireplace Y

Appliance Dishwasher, Disposal, Dryer, Refrigerator, Washer

Exterior

Exterior Feature Gutters Full, Lighting, No Exterior Steps, Private Yard

Garage Spaces 3.0

Fence Back Yard, Gate, Wood

Pool None

Community Features BBQ Pit/Grill, Clubhouse, Cluster Mailbox, Common Grounds, Playground, Pool, Sport Court(s)/Facility, Trail(s)

Utilities Available Cable Connected, Electricity Connected, Natural Gas Connected, Sewer Connected, Water Connected

Waterfront Description None

View Neighborhood

Roof Type Composition

Accessibility See Remarks

Porch Covered, Porch, Rear Porch

Total Parking Spaces 3

Private Pool No

Building

Lot Description Back Yard, Curbs, Front Yard, Interior Lot, Level, Sprinkler - Automatic, Sprinklers In Rear, Sprinklers In Front, Trees-Large (Over 40 Ft), Trees-Medium (20 Ft - 40 Ft), Trees-Moderate

Faces Southeast

Foundation Slab

Sewer Public Sewer

Water Public

Level or Stories Two

Structure Type Brick,Brick Veneer,HardiPlank Type

New Construction No

Schools

Elementary Schools Ronald Reagan

Middle Schools Artie L Henry

High Schools Vista Ridge

School District Leander Isd

Others

Restrictions City Restrictions,Deed Restrictions

Ownership Fee-Simple

Acceptable Financing Cash, Conventional, FHA, VA Loan

Tax Rate 1.981076

Listing Terms Cash, Conventional, FHA, VA Loan

Special Listing Condition Standard


Listed by Bramlett Partners • Kiel Schmidt
Bought with Presley Property Group

NEARBY SCHOOL & BUSINESS

GET MORE INFORMATION

Jamie Winkley

Jamie Winkley

Agent /Team Leader License ID: 577107

+1(512) 785-2832

Name
Phone*
Message

Go tour this home

1503 Silver Oak TRL

Free Account Required

  • Instant access to listing photos & details
  • Save listings and searches
  • Access details for this property