
2260 Fernspring DR Round Rock, TX 78665

UPDATED:
Key Details
Property Type Single Family Home
Sub Type Single Family Residence
Listing Status Active
Purchase Type For Sale
Square Footage 3,604 sqft
Price per Sqft $187
Subdivision Lake Forest 02 Village 01
MLS Listing ID 3007323
Bedrooms 4
Full Baths 3
Half Baths 1
HOA Fees $570/ann
HOA Y/N Yes
Year Built 2006
Annual Tax Amount $12,801
Tax Year 2026
Lot Size 8,812 Sqft
Acres 0.2023
Property Sub-Type Single Family Residence
Source actris
Property Description
RECENT UPDATES INCLUDE: Fresh interior paint throughout the entire home and garage, new ceiling fans, new blinds, and updated staircase balusters, creating a refreshed, modern feel throughout!
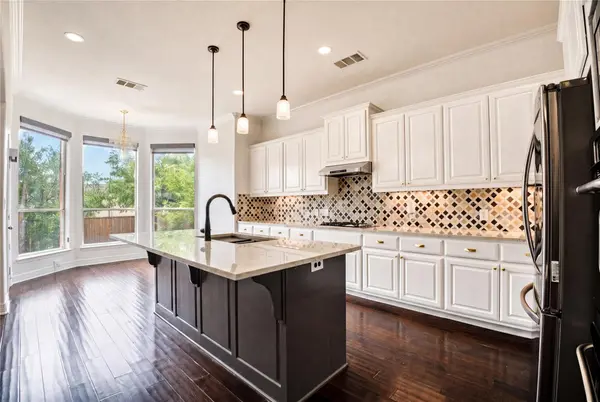
The thoughtfully designed open floor plan is ideal for everyday living and entertaining. At the heart of the home, the updated kitchen features stunning quartzite countertops, abundant cabinetry, generous prep space, and effortless flow into the living and dining areas. Expansive windows bring in beautiful natural light, enhancing the home's warm and inviting atmosphere. An installed security system with cameras, valued at nearly $3,000, adds convenience and peace of mind.
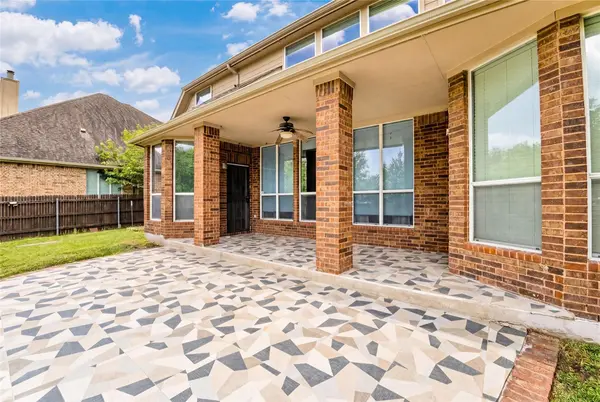
The spacious primary suite offers a private retreat with a well-appointed bathroom and walk-in closet featuring built-in organization. Additional bedrooms provide flexibility for guests, a home office, or other lifestyle needs. Enjoy the inviting backyard, perfect for outdoor dining, grilling, or relaxing.
Lake Forest residents enjoy wonderful community amenities, including pools, parks, playgrounds, sports courts, walking trails, and green spaces. Conveniently located near Round Rock ISD schools, shopping, dining, medical facilities, Dell Diamond, Kalahari Resort, and Old Settlers Park, with easy access to IH-35, SH-45, and SH-130.
Exceptional space, thoughtful updates, and a prime Round Rock location—schedule your private showing today!
Property is located within Brushy Creek WCID.
Location
State TX
County Williamson
Area Rre
Rooms
Main Level Bedrooms 1
Interior
Interior Features See Remarks, Built-in Features, Ceiling Fan(s), Chandelier, Tile Counters, Crown Molding, Kitchen Island, Multiple Dining Areas, Multiple Living Areas, Open Floorplan, Primary Bedroom on Main, Recessed Lighting
Heating Central
Cooling Ceiling Fan(s), Central Air
Flooring Carpet, Tile, Wood
Fireplaces Number 1
Fireplaces Type Family Room, Masonry
Fireplace Y
Appliance Built-In Gas Range, Dishwasher, Disposal, Microwave, Double Oven, RNGHD, Refrigerator, Stainless Steel Appliance(s), Washer/Dryer
Exterior
Exterior Feature Exterior Steps, Gutters Full, Private Yard
Garage Spaces 3.0
Fence Full, Wood
Pool None
Community Features Cluster Mailbox, Google Fiber, High Speed Internet, Park, Pool, Tennis Court(s)
Utilities Available Electricity Connected, High Speed Internet, Natural Gas Connected, Sewer Connected, Underground Utilities, Water Connected
Waterfront Description None
View None
Roof Type Composition
Accessibility None
Porch Rear Porch
Total Parking Spaces 5
Private Pool No
Building
Lot Description Back Yard, Near Golf Course, Sprinkler - Automatic, Trees-Sparse
Faces West
Foundation Slab
Sewer Public Sewer
Water Public
Level or Stories Two
Structure Type Brick,HardiPlank Type,Stone
New Construction No
Schools
Elementary Schools Blackland Prairie
Middle Schools Ridgeview
High Schools Cedar Ridge
School District Round Rock Isd
Others
HOA Fee Include See Remarks,Common Area Maintenance
Restrictions None
Ownership Common
Acceptable Financing Cash, Conventional, FHA, VA Loan
Tax Rate 1.79993
Listing Terms Cash, Conventional, FHA, VA Loan
Special Listing Condition Standard
NEARBY SCHOOL & BUSINESS
GET MORE INFORMATION