
For more information regarding the value of a property, please contact us for a free consultation.
242 Winning Colors Austin, TX 78737
Want to know what your home might be worth? Contact us for a FREE valuation!

Our team is ready to help you sell your home for the highest possible price ASAP
Key Details
Property Type Single Family Home
Sub Type Single Family Residence
Listing Status Sold
Purchase Type For Sale
Square Footage 5,741 sqft
Subdivision Key Ranch At The Polo Club
MLS Listing ID 7309428
Sold Date -
Bedrooms 6
Full Baths 5
Half Baths 2
HOA Fees $83/ann
HOA Y/N Yes
Year Built 2018
Tax Year 2024
Lot Size 4.230 Acres
Acres 4.23
Property Sub-Type Single Family Residence
Source actris
Property Description
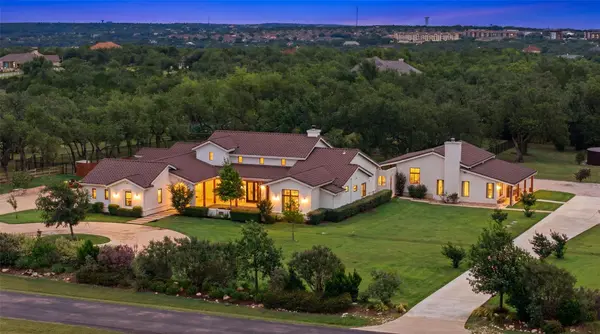
Tucked behind the gates of Key Ranch, this extraordinary Mission Revival estate offers over four acres of privacy, timeless architecture, and thoughtfully designed Hill Country living. Blending old-world character with modern functionality, the property is as beautiful as it is practical. The single-story main residence spans more than 4,100 square feet and features five bedrooms, four full baths, and two powder baths. A stunning courtyard sets the tone, welcoming you into interiors filled with natural light, soaring ceilings, and carefully curated details throughout. Designed for both everyday living and effortless entertaining, the chef's kitchen is anchored by striking Macaubas quartzite countertops and outfitted with a professional-grade appliance package, including a 48-inch range, double ovens, and a built-in espresso station. The approximately 1,600-square-foot detached guest house provides exceptional flexibility with its own kitchen, living area, bedroom, full bath, and laundry—ideal for guests, multigenerational living, long-term stays, or a private retreat. Outside, resort-style amenities include a lap pool and spa, turfed backyard, dedicated dog wash station, and a three-car garage. Designed with sustainability in mind, the property features a 64,000-gallon rainwater collection system for household use, a private well dedicated to irrigation, and whole-house generators for year-round peace of mind. More than just a home, this is a legacy property where distinctive architecture, modern conveniences, and the natural beauty of the Texas Hill Country come together in one unforgettable setting.
Location
State TX
County Hays
Area Hd
Rooms
Main Level Bedrooms 6
Interior
Interior Features Breakfast Bar, Built-in Features, Ceiling Fan(s), Beamed Ceilings, Cathedral Ceiling(s), Ceiling-High, Quartz Counters, Double Vanity, Kitchen Island, Multiple Dining Areas, Multiple Living Areas, No Interior Steps, Open Floorplan, Pantry, Primary Bedroom on Main, Recessed Lighting, Smart Home, Walk-In Closet(s), Wired for Sound
Heating Central
Cooling Central Air
Flooring Tile, Wood
Fireplaces Number 2
Fireplaces Type Great Room
Fireplace Y
Appliance Built-In Gas Range, Built-In Oven(s), Built-In Refrigerator, Convection Oven, Dishwasher, Disposal, Exhaust Fan, Ice Maker, Double Oven, Plumbed For Ice Maker, Refrigerator, Warming Drawer, Tankless Water Heater, Water Softener Owned, Wine Refrigerator
Exterior
Exterior Feature Uncovered Courtyard, Dog Run, Electric Car Plug-in, Gutters Full, Lighting, No Exterior Steps, Private Entrance, Private Yard
Garage Spaces 3.0
Fence Pipe, Wrought Iron
Pool Heated, In Ground, Lap, Outdoor Pool, Pool/Spa Combo
Community Features Gated
Utilities Available Electricity Connected, Propane, Water Available
Waterfront Description None
View Hill Country, Pasture
Roof Type Concrete,Tile
Accessibility None
Porch Covered, Rear Porch
Total Parking Spaces 8
Private Pool Yes
Building
Lot Description Back Yard, Front Yard, Landscaped, Level, Private, Sprinkler - Automatic, Sprinklers In Rear, Sprinklers In Front, Sprinklers On Side, Trees-Large (Over 40 Ft)
Faces South
Foundation Slab
Sewer Septic Tank
Water See Remarks, Well
Level or Stories One
Structure Type Stucco
New Construction No
Schools
Elementary Schools Sycamore Springs
Middle Schools Sycamore Springs
High Schools Dripping Springs
School District Dripping Springs Isd
Others
HOA Fee Include Common Area Maintenance
Restrictions Covenant
Ownership Fee-Simple
Acceptable Financing Cash, Conventional, VA Loan
Tax Rate 1.5641
Listing Terms Cash, Conventional, VA Loan
Special Listing Condition Standard
Read Less
Bought with Compass RE Texas, LLC
NEARBY SCHOOLS & BUSINESSES
GET MORE INFORMATION