


307 Shady Grove PKWY Burnet, TX 78611

UPDATED:
Key Details
Property Type Single Family Home
Sub Type Single Family Residence
Listing Status Active
Purchase Type For Sale
Square Footage 2,817 sqft
Price per Sqft $283
Subdivision Hills Of Shady Grove
MLS Listing ID 6486836
Bedrooms 4
Full Baths 2
Half Baths 1
HOA Fees $110/ann
HOA Y/N Yes
Year Built 2017
Annual Tax Amount $12,766
Tax Year 2026
Lot Size 0.730 Acres
Acres 0.7296
Property Sub-Type Single Family Residence
Source actris
Property Description
The well-appointed kitchen features granite countertops, 42-inch soft-close cabinetry, and an induction cooktop, blending timeless style with everyday functionality. Plantation shutters, upgraded insulation, whole-house water filtration, and generous storage reflect the attention to detail throughout. The thoughtfully designed split-bedroom floor plan provides privacy for the expansive primary suite, complete with a generous walk-in closet and concealed safe room.
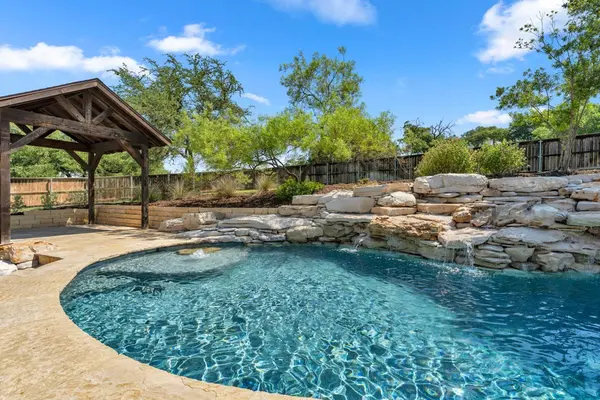
Step outside to a private backyard oasis designed for both entertaining and quiet relaxation. A sparkling swimming pool with cascading waterfall serves as the centerpiece, complemented by an expansive covered patio, mature trees, and beautifully maintained grounds. A three-car garage and additional fenced side yard complete this impressive property.
An exceptional opportunity to enjoy gracious Hill Country living with the space, privacy, and amenities to make every day feel like a retreat.
Location
State TX
County Burnet
Rooms
Main Level Bedrooms 4
Interior
Interior Features Ceiling Fan(s), Beamed Ceilings, Ceiling-Vaulted, Granite Counters, Open Floorplan, Pantry, Primary Bedroom on Main, Study/Home Office, Walk-In Closet(s)
Heating Central
Cooling Ceiling Fan(s), Central Air
Flooring Carpet, Laminate, Tile
Fireplaces Number 1
Fireplaces Type Stone
Fireplace No
Appliance Cooktop, Dishwasher, Microwave, Stainless Steel Appliance(s), Electric Water Heater
Exterior
Exterior Feature Gutters Full, Private Yard
Garage Spaces 3.0
Fence Privacy, Wood
Pool In Ground, Waterfall
Community Features See Remarks
Utilities Available Electricity Connected, Sewer Connected, Water Connected
Waterfront Description None
View Hill Country
Roof Type Composition
Porch Covered, Rear Porch
Total Parking Spaces 6
Private Pool Yes
Building
Lot Description Corner Lot, Gentle Sloping, Landscaped, Sprinkler - Automatic, Trees-Large (Over 40 Ft)
Faces West
Foundation Slab
Sewer Public Sewer
Water Public
Level or Stories One
Structure Type HardiPlank Type,Stone
New Construction No
Schools
Elementary Schools Rj Richey
Middle Schools Burnet (Burnet Isd)
High Schools Burnet
School District Burnetconsisd
Others
HOA Fee Include Common Area Maintenance
Special Listing Condition Standard
NEARBY SCHOOL & BUSINESS
GET MORE INFORMATION