
4202 Wayfarer WAY, Austin, TX 78731
-
Est. payment /mo
3 Beds
4 Baths
2,844 SqFt
Sold on 09/10/2026

4202 Wayfarer WAY Austin, TX 78731

GET MORE INFORMATION
Jamie Winkley
Jamie Winkley

Agent /Team Leader License ID: 577107

+1(512) 785-2832

Full Name
Phone*
Message
We respect your privacy! Your information WILL NOT BE SHARED, SOLD, or RENTED to anyone, for any reason outside the course of normal real estate exchange. By submitting, you agree to our Terms of Use and Privacy Policy.

UPDATED:

Key Details

Property Type Single Family Home

Sub Type Single Family Residence

Listing Status Sold

Purchase Type For Sale

Square Footage 2,844 sqft

Subdivision The Grove

MLS Listing ID 3359852

Sold Date 09/10/26

Bedrooms 3

Full Baths 3

Half Baths 1

HOA Fees $289/mo

HOA Y/N Yes

Year Built 2020

Annual Tax Amount $23,347

Tax Year 2025

Lot Size 2,570 Sqft

Acres 0.059

Property Sub-Type Single Family Residence

Source actris

Property Description

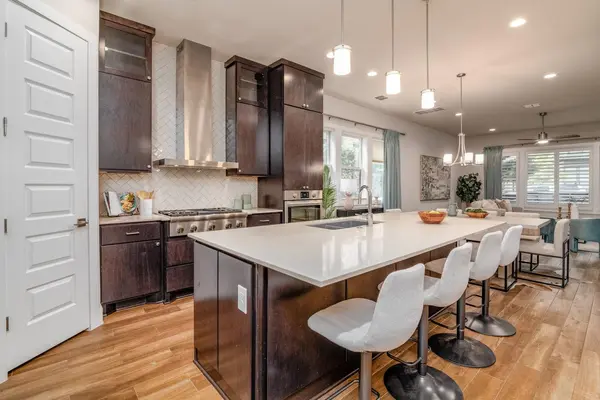
This is a rare opportunity to own a single-family home in the highly sought-after Grove community, located in central Austin. This gorgeous, 3-bedroom, 3.5-bathroom home is located just blocks from The Grove's 16+ acre park and the Shoal Creek Greenbelt. As you approach the home, you'll notice its Modern European facade as you're greeted by its gated yard space and covered front porch. The main level includes a luxurious, open-concept living area adjoined by the beautifully finished kitchen and dining space. The kitchen is designed for both function and style, and boasts quartz countertops, high-end appliances and an abundance of storage space. With this combination of function and style, you're well-equipped for any occasion. The main floor primary suite offers both privacy and elegance, and features a soaking tub, a separate walk-in shower, and a huge walk-in closet. Upstairs, a spacious living room offers the perfect place for relaxation and play. In addition, there are two bedrooms and a separate entertainment room that can double as a private office. One of the upstairs bedrooms features a full, ensuite bathroom. Both the main level and upstairs feature wood-appearing tile floors. The first-floor laundry room includes hookups for gas and electric dryers. Parking is in the back, with a 2-car garage that includes a car charger. With its central location, you're just 10 minutes from downtown Austin or the Domain, and a few minutes away from Seton Medical. Don't miss the opportunity to own this exceptional home in this in-demand location! Tax and assessed values are estimates for illustration purposes only. All figures should be independently verified.

Location

State TX

County Travis

Area 4

Rooms

Main Level Bedrooms 1

Interior

Interior Features Kitchen Island, Open Floorplan, Primary Bedroom on Main, Study/Home Office, Walk-In Closet(s)

Heating Central

Cooling Central Air

Flooring See Remarks

Fireplace Y

Appliance Convection Oven, Cooktop, Dishwasher, Disposal, Microwave, Refrigerator, Tankless Water Heater

Exterior

Exterior Feature Electric Car Plug-in, Private Yard

Garage Spaces 2.0

Fence Front Yard

Pool None

Community Features See Remarks, Park, Pet Amenities, Sidewalks, Trail(s)

Utilities Available Electricity Connected, Water Connected

Waterfront Description None

View None

Roof Type Shingle

Accessibility None

Porch Covered, Front Porch

Total Parking Spaces 2

Private Pool No

Building

Lot Description None

Faces West

Foundation Slab

Sewer Public Sewer

Water Public

Level or Stories Two

Structure Type Brick,Frame,Stucco

New Construction No

Schools

Elementary Schools Bryker Woods

Middle Schools O Henry

High Schools Austin

School District Austin Isd

Others

HOA Fee Include Landscaping,Sewer,Trash

Restrictions None

Ownership Common

Acceptable Financing Cash, Conventional

Tax Rate 2.0465

Listing Terms Cash, Conventional

Special Listing Condition Standard


Listed by Wise Property Group, LLC • Lee Jones
Bought with Moreland Properties

NEARBY SCHOOL & BUSINESS

GET MORE INFORMATION

Jamie Winkley

Jamie Winkley

Agent /Team Leader License ID: 577107

+1(512) 785-2832

Name
Phone*
Message

Go tour this home

4202 Wayfarer WAY

Free Account Required

  • Instant access to listing photos & details
  • Save listings and searches
  • Access details for this property