
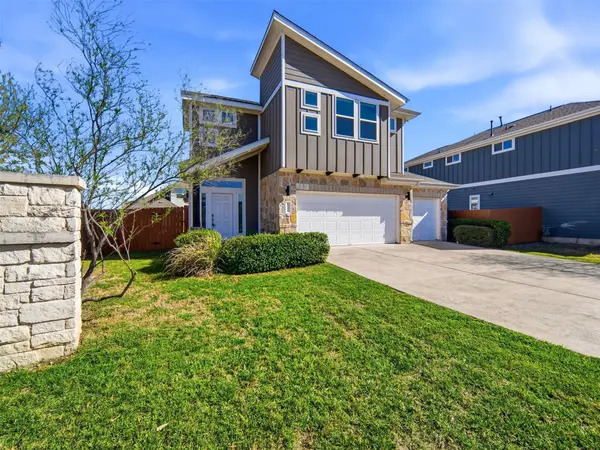
6916 Cardinal Bloom LOOP Austin, TX 78744

UPDATED:
Key Details
Property Type Single Family Home
Sub Type Single Family Residence
Listing Status Sold
Purchase Type For Sale
Square Footage 2,061 sqft
Subdivision Easton Park Sec 1A
MLS Listing ID 8911300
Sold Date 05/29/26
Bedrooms 3
Full Baths 2
Half Baths 1
HOA Fees $75/mo
HOA Y/N Yes
Year Built 2015
Tax Year 2025
Lot Size 7,117 Sqft
Acres 0.1634
Property Sub-Type Single Family Residence
Source actris
Property Description
Stylish wood floors and plentiful windows brighten the open living, dining, and generously sized kitchen—complete with ample cabinet space—and flow to a covered patio and a private, generous backyard. Residents enjoy resort-style amenities including a state-of-the-art fitness center, miles of scenic trails, a large fishing pond, multiple parks and playgrounds, a resort pool and clubhouse with regular events, plus a second pool coming soon.
Bright, versatile, and ideally located—this Easton Park home is more than a house; it's a lifestyle.
Location
State TX
County Travis
Area 11
Rooms
Main Level Bedrooms 1
Interior
Interior Features Bookcases, Breakfast Bar, Built-in Features, Ceiling Fan(s), Ceiling-High, Double Vanity, High Speed Internet, Kitchen Island, Multiple Living Areas, Pantry, Primary Bedroom on Main, Recessed Lighting, Study/Home Office, Walk-In Closet(s)
Heating Central
Cooling Central Air
Flooring Carpet, Tile, Wood
Fireplace Y
Appliance Dishwasher, Disposal, Dryer, Gas Range, Microwave, Plumbed For Ice Maker, Range, Refrigerator, Washer
Exterior
Exterior Feature No Exterior Steps, Private Yard
Garage Spaces 3.0
Fence Back Yard, Privacy
Pool None
Community Features BBQ Pit/Grill, Clubhouse, Cluster Mailbox, Common Grounds, Dog Park, Fitness Center, Game/Rec Rm, High Speed Internet, Park, Pet Amenities, Picnic Area, Pool, Property Manager On-Site, Sidewalks, Street Lights, Trail(s)
Utilities Available Electricity Connected, Natural Gas Connected, Sewer Connected, Water Connected
Waterfront Description None
View Park/Greenbelt
Roof Type Composition
Accessibility None
Porch Covered, Patio
Total Parking Spaces 6
Private Pool No
Building
Lot Description Corner Lot, Level
Faces Southeast
Foundation Slab
Sewer MUD, Public Sewer
Water Public
Level or Stories Two
Structure Type HardiPlank Type
New Construction No
Schools
Elementary Schools Hillcrest
Middle Schools Ojeda
High Schools Del Valle
School District Del Valle Isd
Others
HOA Fee Include Common Area Maintenance
Restrictions Deed Restrictions,Development Type
Ownership Fee-Simple
Acceptable Financing Cash, Conventional, 1031 Exchange, FHA, Texas Vet, VA Loan
Tax Rate 2.62
Listing Terms Cash, Conventional, 1031 Exchange, FHA, Texas Vet, VA Loan
Special Listing Condition Standard
Bought with DFWCityhomes, LLC
NEARBY SCHOOL & BUSINESS
GET MORE INFORMATION