
For more information regarding the value of a property, please contact us for a free consultation.
328 Triumph RD Buda, TX 78610
Want to know what your home might be worth? Contact us for a FREE valuation!

Our team is ready to help you sell your home for the highest possible price ASAP
Key Details
Property Type Single Family Home
Sub Type Single Family Residence
Listing Status Sold
Purchase Type For Sale
Square Footage 1,312 sqft
Subdivision Shadow Creek Ph Eight Sec One
MLS Listing ID 8328505
Sold Date -
Bedrooms 3
Full Baths 2
HOA Fees $36/qua
HOA Y/N Yes
Year Built 2015
Annual Tax Amount $5,686
Tax Year 2025
Lot Size 5,227 Sqft
Acres 0.12
Property Sub-Type Single Family Residence
Source actris
Property Description
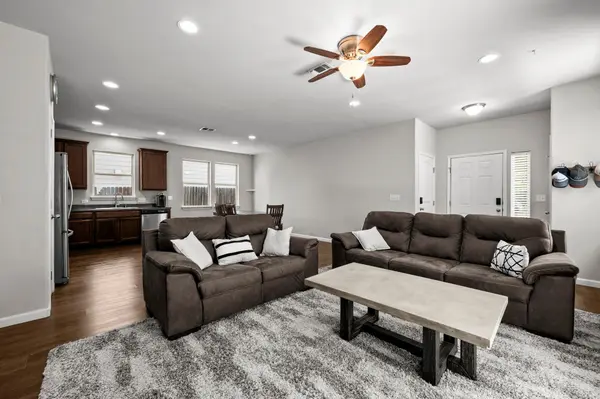
Backs to Greenbelt | Updated Interior | Shadow Creek Living Situated in the established Shadow Creek community, this move-in-ready 3-bedroom, 2-bath home offers a comfortable layout and serene greenbelt views—with no rear neighbors for added privacy. Inside, the open-concept floorplan connects the living, dining, and kitchen spaces, creating a bright and functional hub for everyday living. Durable wood-look flooring adds warmth throughout the main areas, while the kitchen features modern appliances and ample counter space, ideal for casual meals or entertaining. The primary suite includes a walk-in closet and private bath, while two additional bedrooms provide flexible space for guests, a home office, or hobbies. Step outside to a spacious deck that overlooks a peaceful greenbelt—perfect for relaxing mornings or evening gatherings. Residents enjoy access to parks, trails, and neighborhood amenities, all just minutes from I-35, schools, shopping, and dining. Blending comfort, privacy, and convenience, this home is a standout opportunity in a desirable Buda location.
Location
State TX
County Hays
Area Hh
Rooms
Main Level Bedrooms 3
Interior
Interior Features Primary Bedroom on Main
Heating Central, Electric
Cooling Central Air, Electric
Flooring Carpet, Wood
Fireplace Y
Appliance Dishwasher, Gas Range, Microwave, Refrigerator
Exterior
Exterior Feature None
Garage Spaces 2.0
Fence Back Yard, Wood
Pool None
Community Features None
Utilities Available Electricity Connected, Sewer Connected
Waterfront Description None
View None
Roof Type Composition
Accessibility None
Porch None
Total Parking Spaces 4
Private Pool No
Building
Lot Description Back Yard, Front Yard
Faces East
Foundation Slab
Sewer Public Sewer
Water MUD
Level or Stories One
Structure Type Wood Siding
New Construction No
Schools
Elementary Schools Ralph Pfluger
Middle Schools Mccormick
High Schools Johnson High School
School District Haysconsisd
Others
HOA Fee Include Common Area Maintenance
Restrictions None
Ownership Fee-Simple
Acceptable Financing Cash, Conventional, FHA, VA Loan
Tax Rate 2.28
Listing Terms Cash, Conventional, FHA, VA Loan
Special Listing Condition Standard
Read Less
Bought with NB Elite Realty
NEARBY SCHOOLS & BUSINESSES
GET MORE INFORMATION