
For more information regarding the value of a property, please contact us for a free consultation.
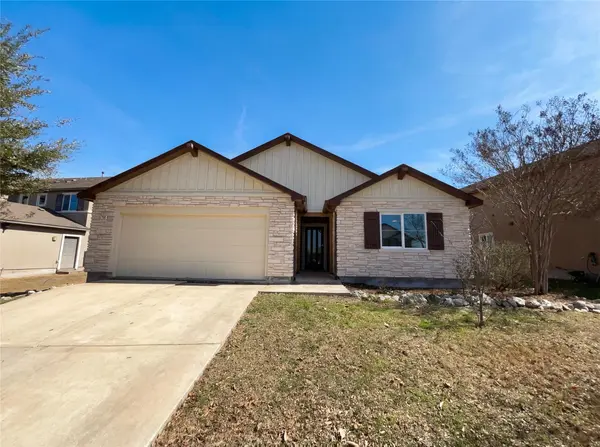
11113 Mickelson DR Austin, TX 78747
Want to know what your home might be worth? Contact us for a FREE valuation!

Our team is ready to help you sell your home for the highest possible price ASAP
Key Details
Property Type Single Family Home
Sub Type Single Family Residence
Listing Status Sold
Purchase Type For Sale
Square Footage 1,899 sqft
Subdivision Legends Way Sec 1
MLS Listing ID 8723610
Sold Date -
Bedrooms 3
Full Baths 2
HOA Fees $17/Semi-Annually
HOA Y/N Yes
Year Built 2014
Annual Tax Amount $7,141
Tax Year 2025
Lot Size 8,263 Sqft
Acres 0.1897
Property Sub-Type Single Family Residence
Source actris
Property Description
INCREDIBLE BUYER INCENTIVES: $5000 MORTGAGE CONCESSION. Opendoor Home Loans will pay $5000 at closing towards your interest rate buydown if you finance with Opendoor Home Loans LLC. Welcome to 11113 Mickelson Dr, a home that exudes elegance and comfort. The kitchen is a chef's dream with an accent backsplash, all stainless steel appliances, and a kitchen island for extra prep space. The primary bathroom is a sanctuary with a separate tub and shower, and double sinks for added convenience. The primary bedroom features a spacious walk-in closet. Outside, enjoy a private patio and a fenced-in backyard perfect for entertaining. Recent updates include partial flooring replacement. This home is a perfect blend of style and functionality. Don't miss out on this gem!. Included 100-Day Home Warranty with buyer activation
Location
State TX
County Travis
Area Sc
Rooms
Main Level Bedrooms 3
Interior
Interior Features Primary Bedroom on Main
Heating Central, Natural Gas
Cooling Central Air, Electric
Flooring Carpet
Fireplaces Type None
Fireplace Y
Appliance Dishwasher, Microwave, Range
Exterior
Exterior Feature None
Garage Spaces 2.0
Fence Back Yard, Block, Wood
Pool None
Community Features None
Utilities Available Electricity Available
Waterfront Description None
View None
Roof Type Asphalt
Accessibility None
Porch None
Total Parking Spaces 2
Private Pool No
Building
Lot Description None
Faces Northwest
Foundation Slab
Sewer Public Sewer
Water Public
Level or Stories One
Structure Type Brick,Masonry – Partial,Stucco
New Construction No
Schools
Elementary Schools Blazier
Middle Schools Paredes
High Schools Akins
School District Austin Isd
Others
HOA Fee Include Common Area Maintenance
Restrictions None
Ownership Fee-Simple
Acceptable Financing Cash, Conventional, FHA, VA Loan
Tax Rate 2.0465
Listing Terms Cash, Conventional, FHA, VA Loan
Special Listing Condition Standard
Read Less
Bought with Solomon Group Real Estate
NEARBY SCHOOLS & BUSINESSES
GET MORE INFORMATION